






The project for the Geological Education Center in Rybnica Leśna is a concept by Maja Zaród, a first-year architecture student at the Silesian University of Technology, developed as part of the Architectural Design course under the supervision of Dr. Magdalena Wałek. The project is an attempt to create a structure that does not dominate its surroundings but rather becomes a natural extension of them, drawing on the unique potential of the landscape of the former melaphire mine.
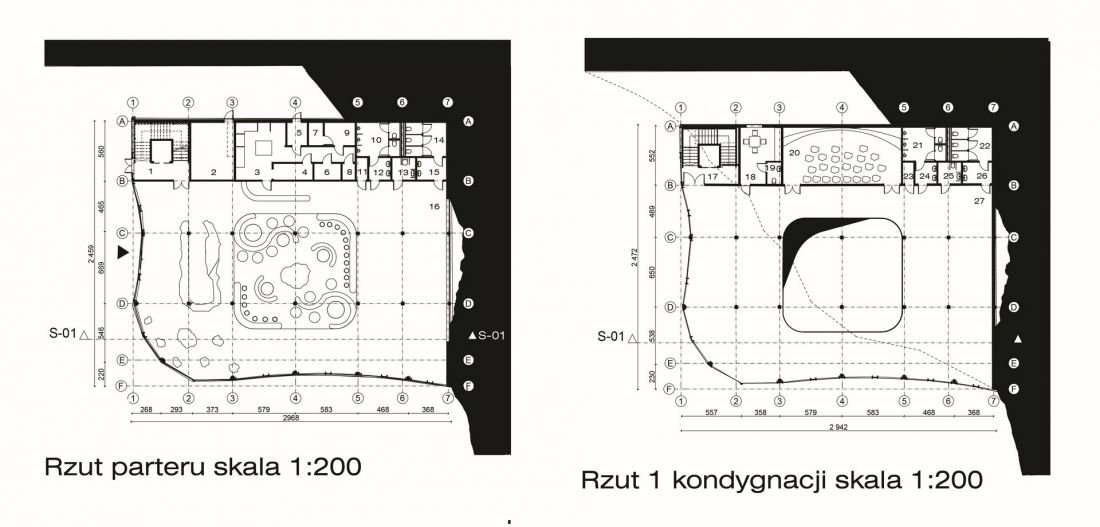
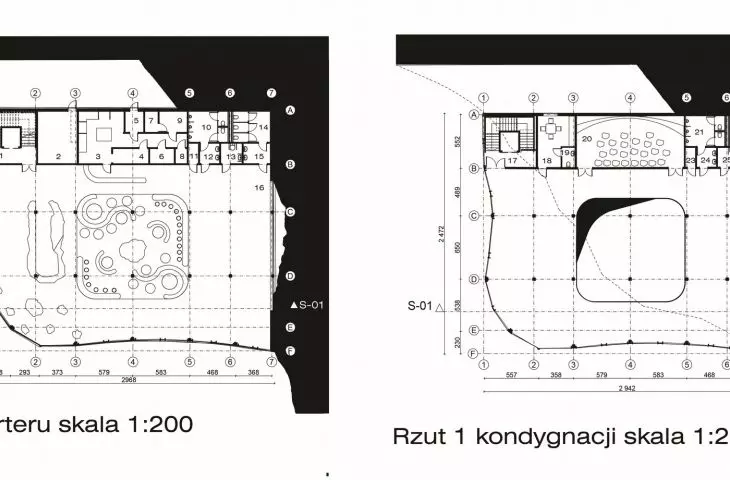
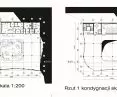
Building plans
© Maja Zaród
architecture rooted in the geology of the site
The project is located in Rybnica Leśna in the Suchy Mountains, where the distinctive terraced excavation of the melaphire mine is situated. This volcanic rock, formed from solidified lava millions of years ago, is distinguished by its rugged texture and characteristic color palette—ranging from deep grays to shades of purple. Decades of mining activity have shaped an extraordinary landscape resembling a monumental amphitheater carved into the mountainside.
It is precisely the geological history of the site that served as the main inspiration for the project. Rather than introducing a dominant structure into the landscape, the architect opted for a solution that allows the architecture to almost blend into its surroundings.
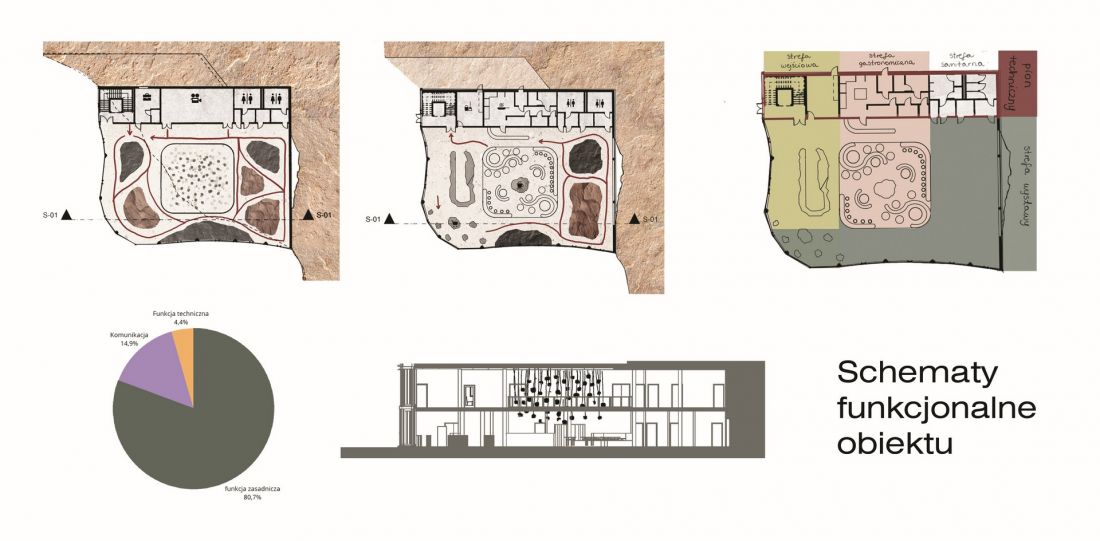
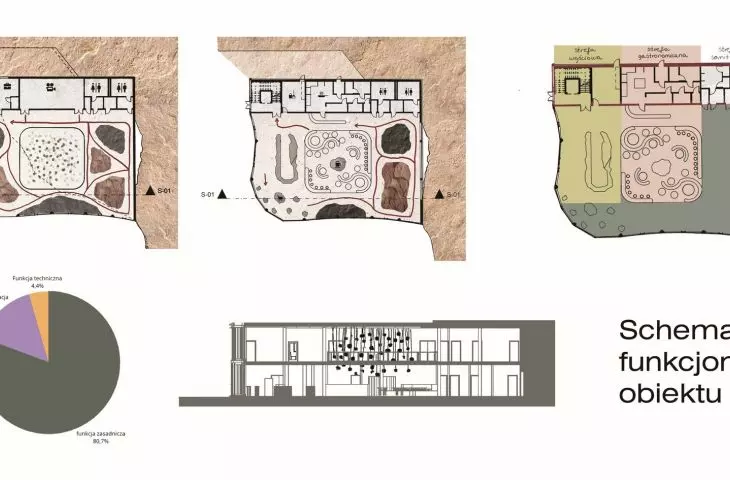
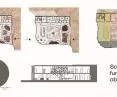
functional diagrams
© Maja Zaród
the building as an extension of the slope
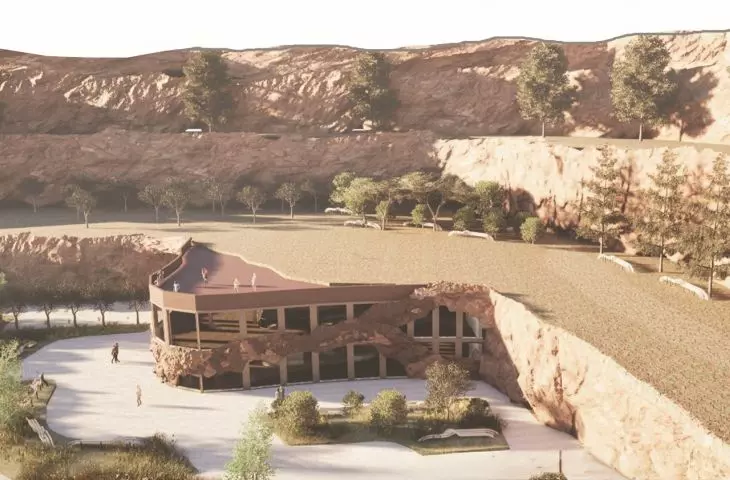
The most important principle of the design was to fully integrate the structure with the topography. The building is set directly into the rock, giving the impression of a natural continuation of the quarry. The architecture does not compete with the monumental landscape but rather emphasizes its character and highlights its uniqueness.
The stone facade echoes the irregular walls of the quarry in texture, rhythm, and color. As a result, the building blends harmoniously into its surroundings, and the boundary between nature and architecture becomes almost invisible.
Education Through Spatial Experience
The proposed center serves as a museum and a venue for promoting knowledge about the region’s geology. The facility is aimed at science enthusiasts, school groups, and students, as well as tourists and local residents exploring the surrounding trails.
The functional program includes exhibition spaces, a multimedia room, and a café. One of the most distinctive elements of the interior is an installation made of melaphyre blocks, suspended above the dining area. The complex is complemented by green parking lots and outdoor recreational spaces designed for relaxation.
A Journey Deep into the Earth
A key element of the design is the way visitors are guided through the building. The tour begins in a bright, glass-enclosed entrance plaza, from which visitors gradually move into darker exhibition spaces. This arrangement symbolically evokes a descent into the earth and the discovery of the history of minerals formed millions of years ago.
The climax of this spatial narrative is the encounter with an authentic rock formation, which becomes one of the building’s interior walls. As a result, geology is not merely the subject of the exhibition but a tangible element of the architecture.
A roof overlooking the quarry
The culmination of the tour route is a functional roof serving as an observation deck. It offers a panoramic view of the quarry and the surrounding mountains, while also serving as a natural extension of the walking trails running along the quarry.
This design seamlessly connects the museum’s interior with the surrounding landscape and encourages visitors to continue exploring the region’s geology beyond the building.
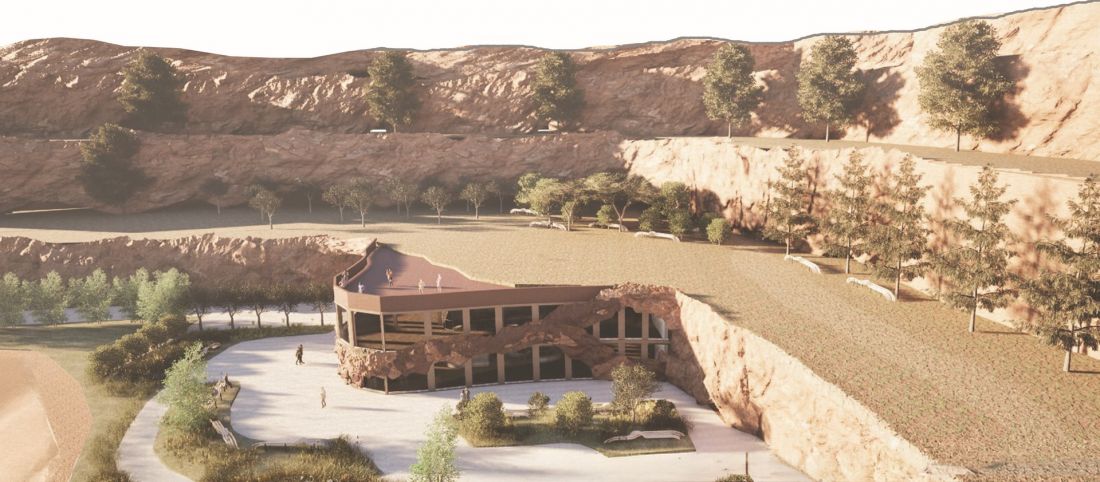
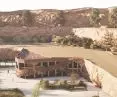
visualization
© Maja Zaród
Design in Dialogue with the Landscape
Maja Zaród’s design exemplifies contemporary educational architecture that does not need to rely on bold, dominant forms. An equally valuable approach is design that draws on the character of the site and establishes a conscious relationship with it.
The Geological Education Center in Rybnica Leśna serves as an example of architecture that harnesses the potential of the local landscape as an integral part of the user’s experience. As a result, the building itself becomes part of the narrative of the region’s geological history, rather than merely a space for presenting it.








